
Address
599 S County Road 26, Helena, OH
Price
$ 469,900
Property Attributes
- MLS#10013207
- TypeSingle Family
- Listing Status Coming Soon
- CountySandusky
- CityHelena
- NeighborhoodNone
- Zip43435
- Style
- Year Built1945
- Price$ 469,900
- Bedrooms4
- Full Bathrooms3
- Half Bathrooms0
- Sqr Footage2976
- Lot Size22.73 Acres
Data Source:
Northwest Ohio REALTORS® (NORIS)
Property Description
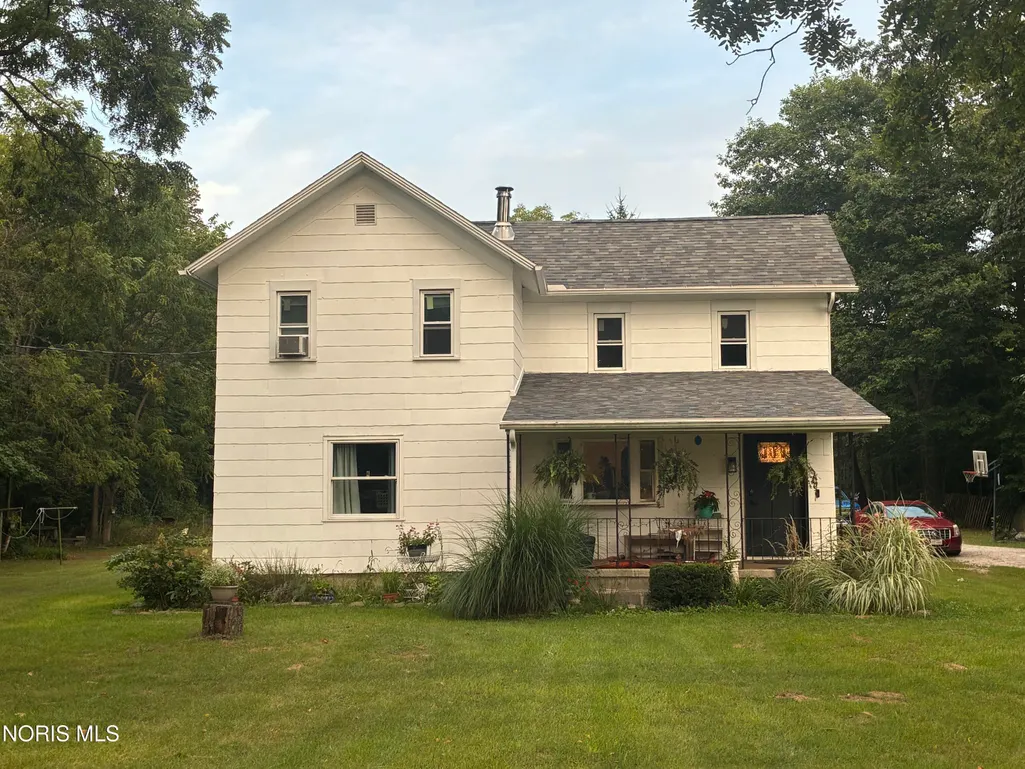
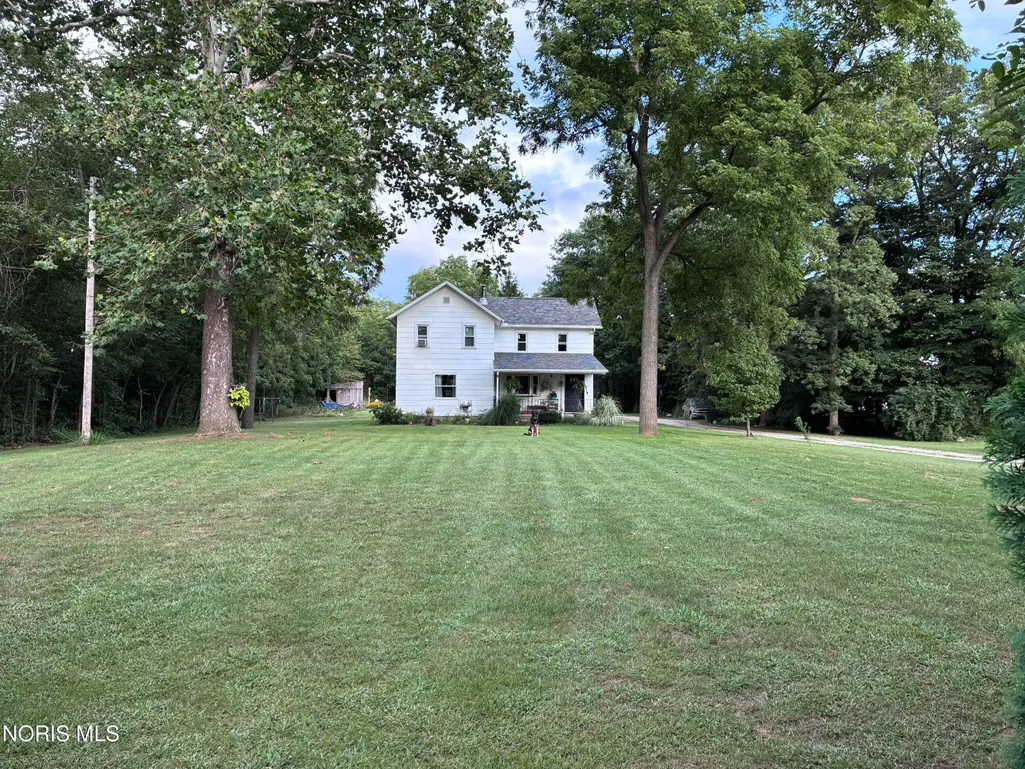
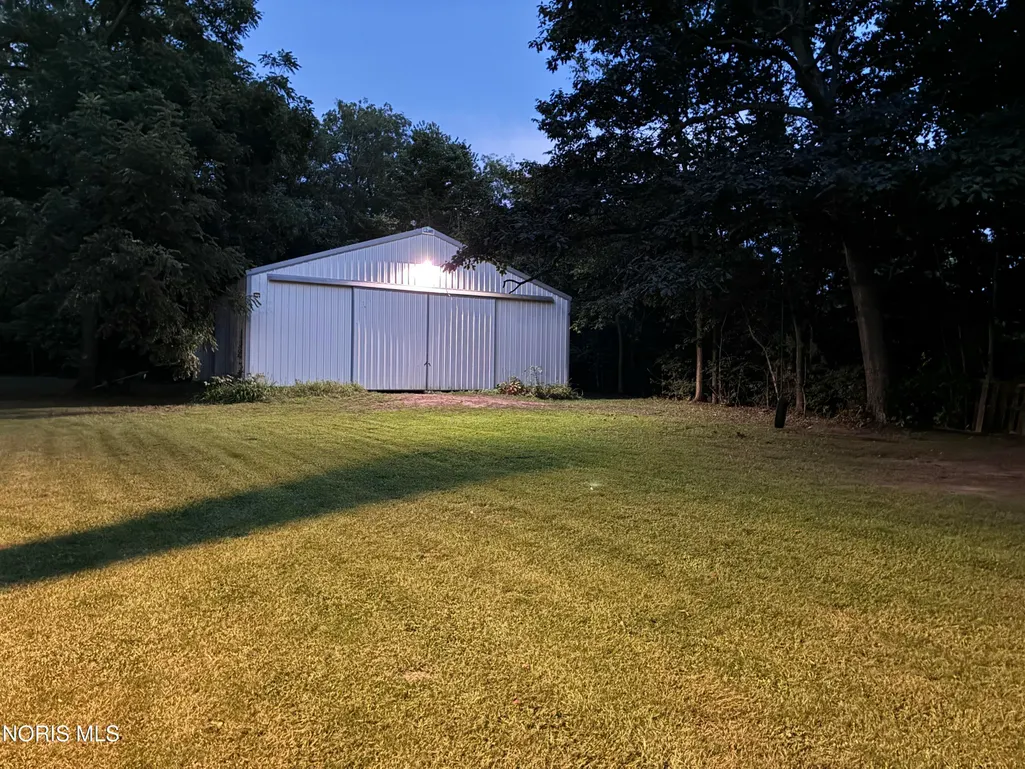
*The home is still being prepared for market & professional photos!* Get away from it all on nearly 23 acres with miles of off-road trails, abundant wildlife, rolling wooded scenery, lush natural surroundings, and a 40x36 pole barn. Inside, the farmhouse offers four bedrooms, two bonus rooms upstairs, and a family room on the main floor. The recently remodeled kitchen is paired with a massive pantry, while the primary suite features an ensuite bathroom, walk-in closet, and direct access to the composite back deck. With the roof replaced in 2023, this property offers plenty of space, privacy, and opportunities to enjoy both indoors and out.
| Elementary School | Middle School | High School |
|---|---|---|
| Hilfiker Elementary School | Gibsonburg Middle School | Gibsonburg High School |
| Price History | |
|---|---|
| 9/10/2026 | Listed $469,900 |
General Features
| Living Area | 2976 |
|---|---|
| Sewer | Septic Tank |
| Heating | Baseboard,Radiant,Wood Stove |
| Cooling | None |
| Utilities | Electricity Connected,Natural Gas Connected |
| Possession | Negotiable |
| Roof | Shingle |
| Appliances | Dishwasher,Microwave,Dryer,Gas Range,Refrigerator |
| Zoning | 511 - SINGLE FAMILY DWLG |
| Patio/Porch Features | Covered Porch,Rear Porch |
| Architectural Style | Farmhouse |
| Construction Materials | Aluminum Siding,Vinyl Siding |
| Year Built | 1945 |
| View | Trees/Woods |
| Property Subtype | Single Family Residence |
| Tax Year | 2025 |
| Parcel Number | 24-04-00-0001-04 |
| Additional Parcels Description | 24-04-00-0001-06,24-04-00-0001-05 |
| County | Sandusky |
| New Construction | false |
| Property Type | Residential |
| HOA | false |
| Attached Garage | false |
| Subdivision Name | None |
| Garage Y/N | false |
| Other Structures | Pole Barn |
| Total Rooms | 9 |
| Full Baths | 3 |
| Status | Coming Soon |
| High School | Gibsonburg |
| City | Helena |
| Disclosures | Lead Based Paint Disclosure,Property Disclosure |
| High School District | Gibsonburg |
| Lot Size Units | Acres |
| Lot Size Square Feet | 990032 |
| Carport Y/N | false |
| Elementary School | Hilfiker |
| Property Attached Y/N | false |
| Home Warranty Y/N | false |
| Middle/Junior High School | Gibsonburg |
| Additional Parcels Y/N | true |
| Structure Type | House |
| Standard Status | Coming Soon |
| Occupancy Type | Owner |
| Year Built Source | Public Records |
| Sewer_co_Septic_sp_Tank | true |
| Heating_co_Wood_sp_Stove | true |
Interior Features
| Interior Amenities | Ceiling Fan(s),Pantry,Primary Bathroom,Separate Shower,Tray Ceiling(s),Walk-In Closet(s) |
|---|---|
| Flooring | Carpet,Luxury Vinyl |
| Total Fireplaces | 1 |
| Fireplace Features | Wood Burning,Wood Burning Stove |
| Total Stories | 2 |
| Common Walls | No Common Walls |
| Basement (Y/N) | false |
| Air Conditioning Y/N | false |
| Heating Y/N | true |
| Window Features | Window Treatments |
| Fireplace Y/N | true |
| Laundry Features | Main Level |
| Total Bedrooms | 4 |
| LivingAreaSource | Public Records |
| Total Baths | 3 |
| Heating-Radiant | true |
| Heating-Baseboard | true |
Exterior Features
| Exterior Amenities | Private Yard |
|---|---|
| Fencing | Partial |
| Parking Features | Gravel,Driveway |
| Lot Features | Wooded |
| Water Source | Well |
| Lot Size Area | 22.73 |
| Foundation Details | Block,Crawl Space |
| Lot Dimensions | (24-04-00-0001-04),(24-04-00-0001-06),(24-04-00-0001-05) |
| Lot Size Acres | 22.73 |
| Road Surface Type | Asphalt |
| Waterfront Y/N | false |
| Door Features | Sliding Doors |
| Road Frontage Type | County Road |
Amenities
- Foreclosure
- Views
- Short Sale
- New Construction
- Adult 55+
- Lease To Own
- No HOA Fees
- Furnished
- Primary On Main
- Air Conditioning
- Seller Finance
- Green
- Fixer Upper
- Horse
- Golf
- Fireplace
- Deck
- Garage
- Basement
- Pool
Property vs Single Family Average in 43435
Price
Year Built


 The data relating to real estate for sale on this web site comes
in part from the Broker Reciprocity™ program of the Multiple
Listing Service of Greater Cincinnati. Real estate listings held by
brokerage firms other than The Holden Agency are marked with the MLS ™ logo
(the small logo to the left) and detailed information about them includes
the name of the listing brokers. The information herein is furnished by the property owner in good faith
The data relating to real estate for sale on this web site comes
in part from the Broker Reciprocity™ program of the Multiple
Listing Service of Greater Cincinnati. Real estate listings held by
brokerage firms other than The Holden Agency are marked with the MLS ™ logo
(the small logo to the left) and detailed information about them includes
the name of the listing brokers. The information herein is furnished by the property owner in good faith
 © MLS Now, INC - Northern Ohio Regional Multiple Listing Service All information deemed reliable but not guaranteed. All properties are subject to prior sale, change or withdrawal. Neither listing broker(s) or information provider(s) shall be responsible for any typographical errors, misinformation, misprints and shall be held totally harmless. Listing(s) information is provided for consumer's personal, non-commercial use and may not be used for any purpose other than to identify prospective
 All information deemed reliable but not guaranteed. All properties are subject to prior sale, change or withdrawal. Neither listing broker(s) or information provider(s) shall be responsible for any typographical errors, misinformation, misprints and shall be held totally harmless. Listing(s) information is provided for consumers personal, non-commercial use and may not be used for any purpose other than to identify prospective properties consumers may be interested in purchasing. Information on this
 Information should be deemed reliable but not guaranteed, all representations are approximate, and individual verification is recommended. Copyright ©2017 All rights reserved.
