
Address
749 Riverside Drive, Woodville, OH
Price
$ 365,000
Property Attributes
- MLS#10011213
- TypeSingle Family
- Listing Status Contingent
- CountySandusky
- CityWoodville
- NeighborhoodNone
- Zip43469
- Style
- Year Built1971
- Price$ 365,000
- Bedrooms5
- Full Bathrooms3
- Half Bathrooms0
- Sqr Footage2723
- Lot Size0.32 Acres
Data Source:
Northwest Ohio REALTORS® (NORIS)
Property Description
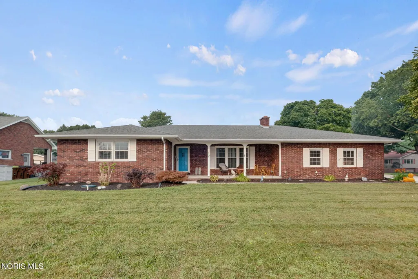
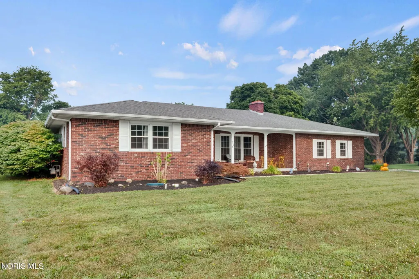
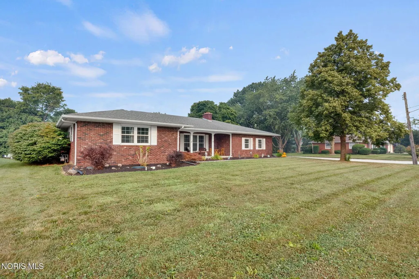
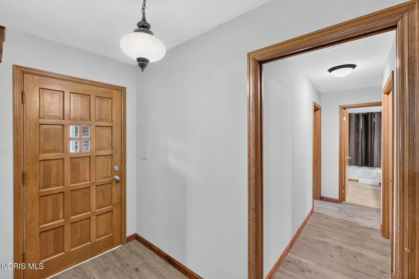
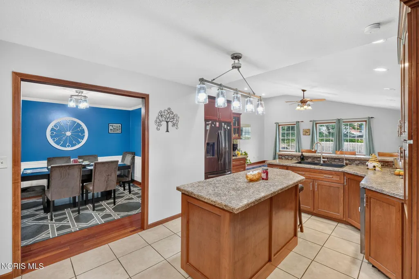
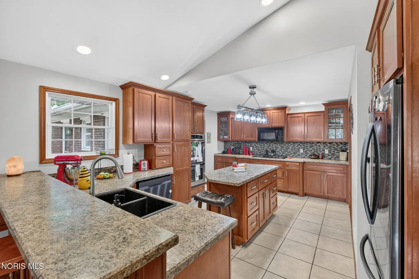
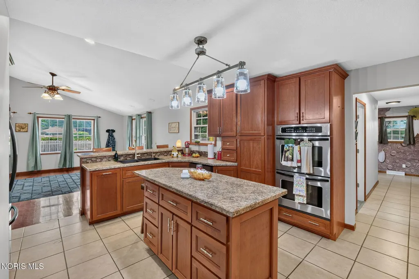
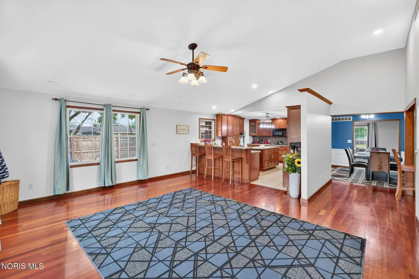
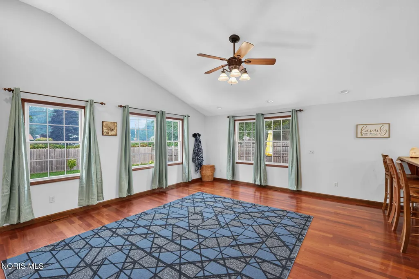
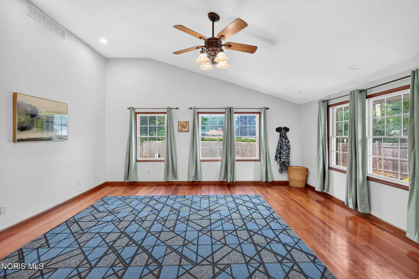
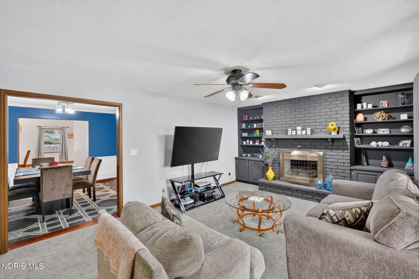
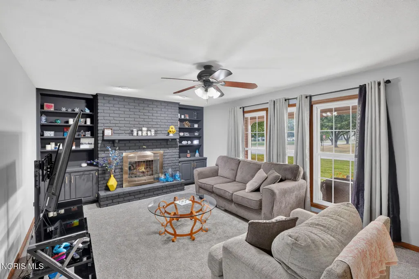
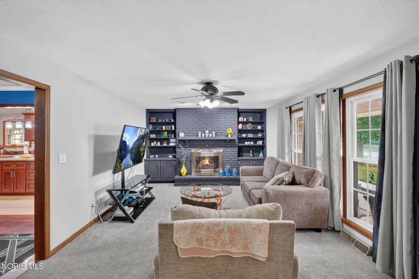
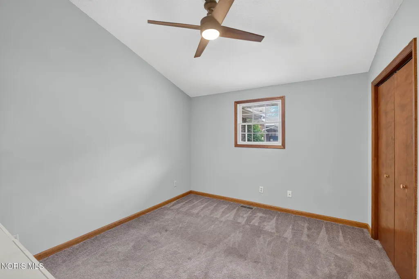
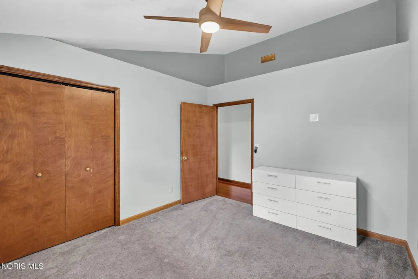
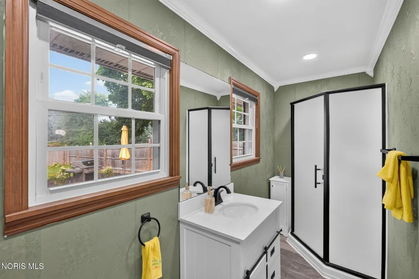
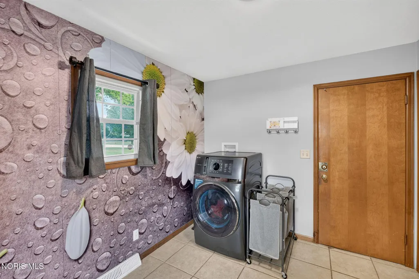
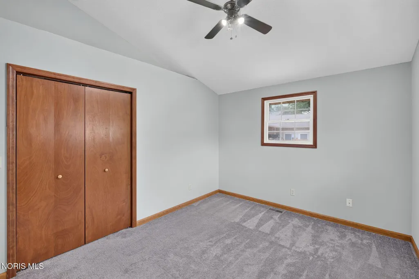
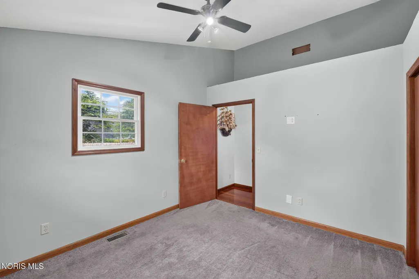
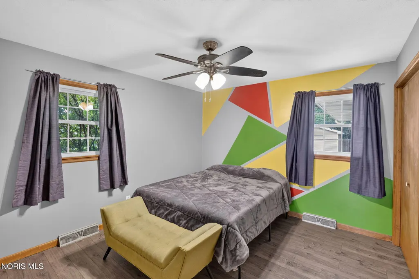
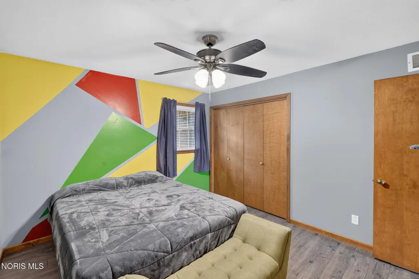
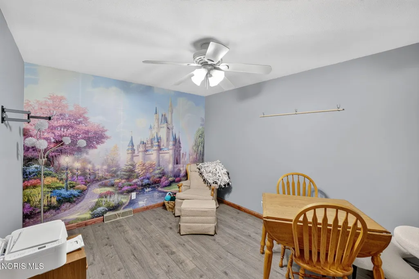
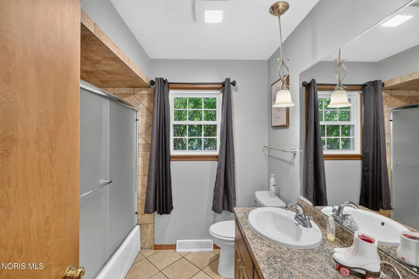
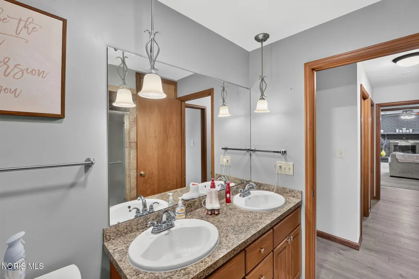
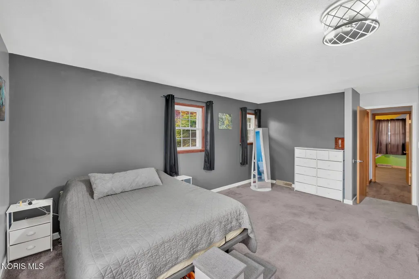
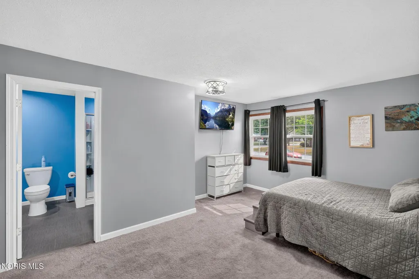
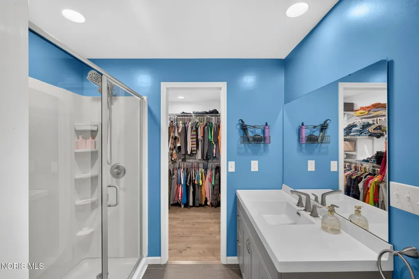
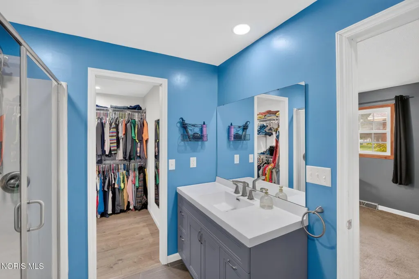
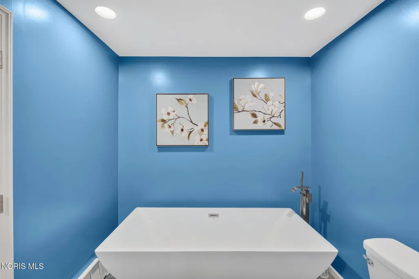
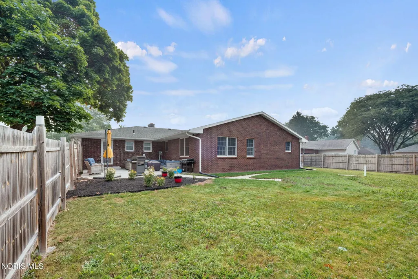
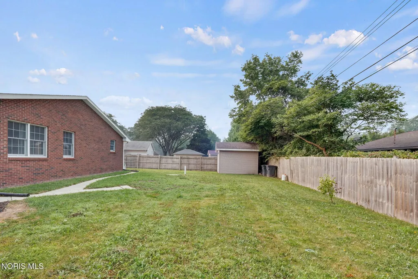
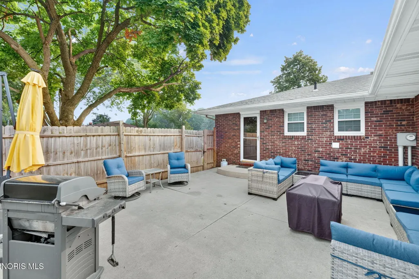
Spacious, beautifully updated, and truly move-in ready! This impressive 5-bedroom, 3 full-bath ranch offers the perfect combination of open-concept living and private spaces, all wrapped in timeless brick construction. You are greeted with soaring cathedral ceilings in the expansive family room featuring rich cherry hardwood flooring that flows into the dining area. The heart of the home is the stunning kitchen, complete with custom cherry cabinetry, a large center island with seating, abundant counter space, updated appliances, and an open layout that's perfect for entertaining or everyday living. Need a cozy place to unwind? The separate living room features a beautiful gas fireplace with custom built-in shelving, creating the perfect spot for movie nights or quiet evenings at home. The remodeled primary suite is a true retreat, offering a spacious closet and a beautifully updated en-suite bath, oversized glass-enclosed shower, and a luxurious freestanding soaking tub. All three full bathrooms feature glass shower doors, and the former half bath has been converted into a full bath for added convenience. Additional updates include fresh paint, new flooring throughout much of the home, an updated HVAC system, an additional 100-amp electrical panel, and updated appliances, providing peace of mind for years to come. The partial basement offers endless possibilities and is ready to become the ultimate hangout space, recreation room, home gym, or media room while still providing plenty of storage. Outside, enjoy your covered front porch or relax on the oversized concrete patio overlooking the fully fenced backyard—ideal for entertaining, grilling, or pets. With five spacious bedrooms, three updated full baths, quality finishes throughout, and a thoughtfully designed floor plan, this exceptional home offers the space, comfort, and updates today's buyers are looking for. Simply unpack and start enjoying everything this beautiful home has to offer!
| Elementary School | Middle School | High School |
|---|---|---|
| Woodmore Elementary School | Woodmore Middle School | Woodmore High School |
| Price History | |
|---|---|
| 7/29/2026 | Listed $365,000 |
General Features
| Living Area | 2723 |
|---|---|
| Sewer | Public Sewer |
| Heating | Forced Air,Natural Gas |
| Cooling | Central Air |
| Utilities | Electricity Connected,Natural Gas Connected,Sewer Connected,Water Connected |
| Possession | Negotiable |
| Roof | Shingle |
| Appliances | Dishwasher,Microwave,Double Oven,Gas Cooktop,Refrigerator,Washer/Dryer Stacked |
| Garage Spaces | 2 |
| Patio/Porch Features | Rear Patio,Front Porch |
| Architectural Style | Ranch |
| Construction Materials | Brick |
| Year Built | 1971 |
| Electric | 200+ Amp Service |
| Levels | One |
| Property Subtype | Single Family Residence |
| Tax Year | 2025 |
| Parcel Number | 30-50-00-0750-00 |
| County | Sandusky |
| New Construction | false |
| Property Type | Residential |
| HOA | false |
| Attached Garage | false |
| Contingency | Contingent |
| Subdivision Name | None |
| Garage Y/N | true |
| Green Indoor Air Quality | Moisture Control |
| Other Structures | Shed(s) |
| Total Rooms | 10 |
| Full Baths | 3 |
| Status | Contingent |
| High School | Woodmore |
| City | Woodville |
| Disclosures | Lead Based Paint Disclosure,Property Disclosure |
| High School District | Woodmore |
| Lot Size Units | Acres |
| Lot Size Square Feet | 13939 |
| Carport Y/N | false |
| Elementary School | Woodmore |
| Property Attached Y/N | false |
| Home Warranty Y/N | true |
| Middle/Junior High School | Woodmore |
| Virtual Tour | https://www.propertypanorama.com/instaview/toledo/10011213 |
| Structure Type | House |
| Standard Status | Active Under Contract |
| Occupancy Type | Owner |
| Sewer_co_Public_sp_Sewer | true |
Interior Features
| Interior Amenities | Ceiling Fan(s),Crown Molding,Double Vanity,Open Floorplan,Pantry,Primary Bathroom,Separate Shower,Vaulted Ceiling(s),Walk-In Closet(s) |
|---|---|
| Basement | Partial |
| Flooring | Carpet,Ceramic Tile,Tile,Hardwood,Plank |
| Total Fireplaces | 1 |
| Fireplace Features | Family Room,Gas,Gas Log,Glass Doors |
| Total Stories | 1 |
| Common Walls | No Common Walls |
| Basement (Y/N) | true |
| Air Conditioning Y/N | true |
| Heating Y/N | true |
| Fireplace Y/N | true |
| Laundry Features | Main Level |
| Total Bedrooms | 5 |
| LivingAreaSource | Public Records |
| Total Baths | 3 |
| Heating-Forced Air | true |
| Heating-Natural Gas | true |
Exterior Features
| Exterior Amenities | Private Yard |
|---|---|
| Fencing | Privacy |
| Parking Features | Off Street,Attached Garage,Basement |
| Lot Features | Corner Lot |
| Water Source | Public |
| Lot Size Area | 0.32 |
| Foundation Details | Block |
| Lot Dimensions | 93X150 |
| Lot Size Acres | 0.32 |
| Waterfront Y/N | false |
| Other Equipment | Sump Pump |
Amenities
- Foreclosure
- Views
- Short Sale
- New Construction
- Adult 55+
- Lease To Own
- No HOA Fees
- Furnished
- Primary On Main
- Air Conditioning
- Seller Finance
- Green
- Fixer Upper
- Horse
- Golf
- Fireplace
- Deck
- Garage
- Basement
- Pool
Property vs Single Family Average in 43469
Price
Year Built


 The data relating to real estate for sale on this web site comes
in part from the Broker Reciprocity™ program of the Multiple
Listing Service of Greater Cincinnati. Real estate listings held by
brokerage firms other than The Holden Agency are marked with the MLS ™ logo
(the small logo to the left) and detailed information about them includes
the name of the listing brokers. The information herein is furnished by the property owner in good faith
The data relating to real estate for sale on this web site comes
in part from the Broker Reciprocity™ program of the Multiple
Listing Service of Greater Cincinnati. Real estate listings held by
brokerage firms other than The Holden Agency are marked with the MLS ™ logo
(the small logo to the left) and detailed information about them includes
the name of the listing brokers. The information herein is furnished by the property owner in good faith
 © MLS Now, INC - Northern Ohio Regional Multiple Listing Service All information deemed reliable but not guaranteed. All properties are subject to prior sale, change or withdrawal. Neither listing broker(s) or information provider(s) shall be responsible for any typographical errors, misinformation, misprints and shall be held totally harmless. Listing(s) information is provided for consumer's personal, non-commercial use and may not be used for any purpose other than to identify prospective
 All information deemed reliable but not guaranteed. All properties are subject to prior sale, change or withdrawal. Neither listing broker(s) or information provider(s) shall be responsible for any typographical errors, misinformation, misprints and shall be held totally harmless. Listing(s) information is provided for consumers personal, non-commercial use and may not be used for any purpose other than to identify prospective properties consumers may be interested in purchasing. Information on this
 Information should be deemed reliable but not guaranteed, all representations are approximate, and individual verification is recommended. Copyright ©2017 All rights reserved.
